Visualize. Loft.
Build
VLB Solutions is a new-generation builder — combining BIM, analysis, and attention to detail to build more efficiently.
100%
Efficiency-first mindset
Services
What we do
Full-spectrum BIM & VDC coordination for teams who expect precision before the first beam rises.
BIM Coordination
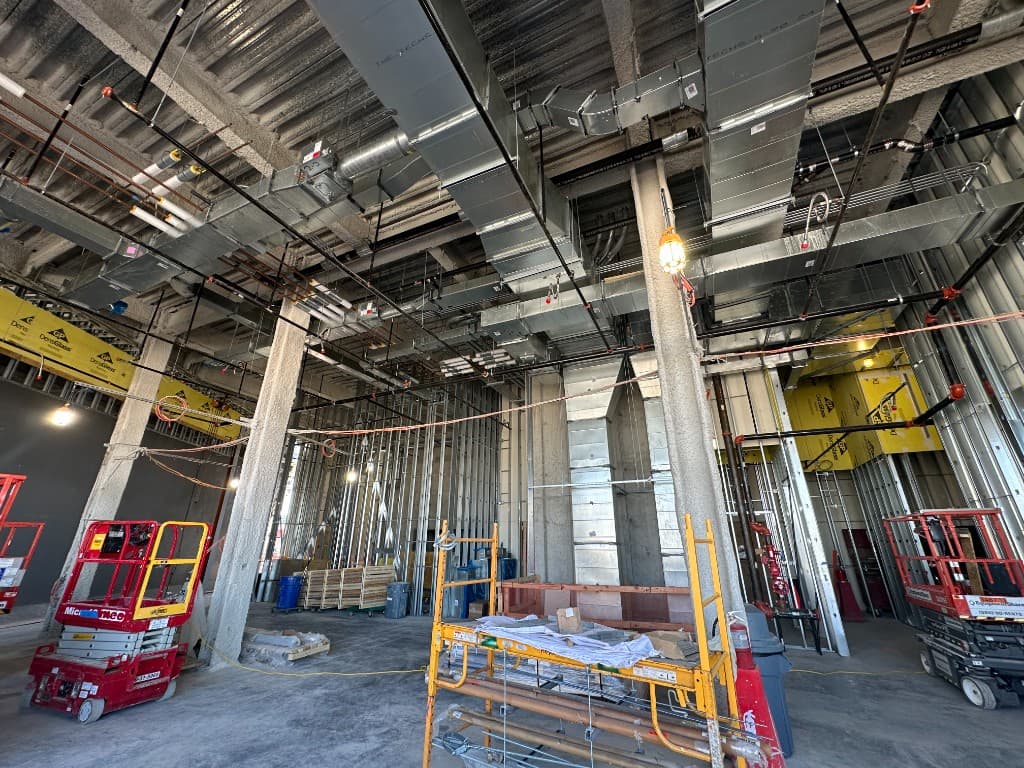
We unify every project's models — built to specific design standard or subcontractor shop drawings — into a single, coordinated Navisworks model. Through consistent, weekly coordination meetings, we help clients and their trade partners visualize conflicts, track resolutions, and validate that requested changes are actually implemented in the field. The result: a clash-free model that keeps every trade aligned before construction begins.
Clash Detection & Resolution
We find the conflicts before they find your schedule — and guide teams through fixing them fast.
3D Scanning & Site Validation
Existing conditions captured with precision, so your models match reality from day one.
Virtual Design & Construction
One model, one source of truth — from design intent to field execution.
Coordination Management
Weekly meetings, clear clash reports, zero surprises.
About
A new kind of builder
We started VLB Solutions because construction deserved better — better communication, better design sensibility, and better results.
We're new, and that's our edge. No legacy baggage, no outdated processes. Just a hungry team ready to earn your trust, one project at a time.
“From Visualize to Loft to Build — we turn the invisible into the inevitable.”
Precision-first modeling
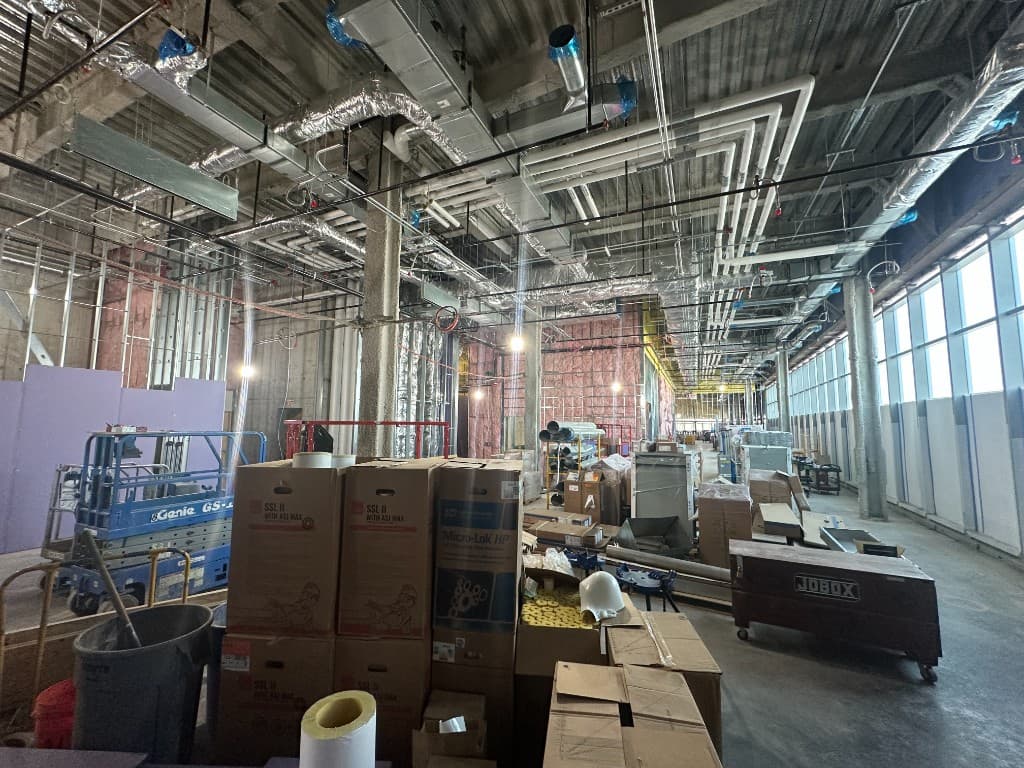
Every model reflects real site conditions — no assumptions, no guesswork.
Clash-free by design
We resolve conflicts on screen, not in the field, saving time and cost before a beam is ever raised.
Radical visibility
Weekly coordination keeps every stakeholder aligned on progress, conflicts, and next steps.
Built to last, planned to scale
From scanning to modeling to execution, our process is engineered for efficiency at every stage.
Process
How we work
A straightforward process designed around clarity — because building shouldn't feel like a black box.
BIM & VDC Coordination
We provide Building Information Modeling and Virtual Design and Construction services, unifying subcontractor models into a single coordinated Navisworks model for GC-level project oversight.
Clash Detection & Resolution Support
We identify conflicts before they hit the field, delivering clear clash reports and guiding project teams through visualizing and resolving issues efficiently.
Site Condition Validation & 3D Scanning
We capture accurate as-built conditions through 3D scanning, ensuring models reflect real-world site conditions from day one.
End-to-End Process, Visualize. Loft. Build.
From scanning existing conditions (Visualize) to detailed 3D BIM modeling (Loft) to efficient, clash-free construction execution (Build), we support different stakeholders across a variety of project stages.
Our promise
What you can expect
Visualize. Loft. Build.
Visualize — Scanning
Capturing accurate as-built site conditions through 3D scanning technology.
Loft — 3D BIM Modeling
Translating scanned data and design intent into detailed, coordinated BIM models.
Build — Building Efficiency
Leveraging the model to drive clash-free, efficient construction execution.
Contact
Let's build something together
Tell us about your project. We'll respond within 24 hours with next steps.
Phone
(929) 216-2329